


Aluminum Stair Railings: Comparing Picket, Cable, and Glass Infill
Choose vertical pickets when straightforward upkeep and predictable installation matter most. Choose cable when an open view is the priority and the staircase can accommodate properly engineered posts and tensioning hardware. Choose glass when broad, uninterrupted sightlines justify more cleaning and careful panel handling. For aluminum stair railings, the best infill depends on the staircase geometry, exposure, household habits, and the complete installed cost.
The aluminum frame does not make these options interchangeable. Pickets transfer loads through their connections, cables pull continuously against their end posts, and glass needs compatible supports and protected edges. A similar-looking top rail can therefore conceal very different construction requirements.
Start with the view—and the view into your home
Vertical pickets create a visible rhythm along the stair. Narrow profiles and generous visual spacing keep the railing relatively light, although openings must still meet applicable safety requirements. Dark finishes often recede against a shaded background; pale finishes stand out against landscaping or dark walls. Pickets suit traditional architecture, but simple rectangular profiles also work with contemporary interiors.
Cable infill reads as a series of fine lines. From a distance, it leaves much of the background visible. Close up, fittings, intermediate posts, and reflections from the cables become more noticeable. On a stair flight, the cables usually follow the slope, so their visual effect differs from horizontal cable runs along a landing. Viewing a sample only from directly in front can understate this difference.
Clear glass offers the broadest continuous view, particularly where the system uses few vertical interruptions. However, glass still reflects windows, lights, and surrounding objects. Its edges, clamps, and joints remain visible. Tinted or frosted panels change the balance: they reduce visual transparency, while the degree of privacy depends on the treatment, lighting, and viewing angle.
Neither pickets nor cables provide meaningful privacy. Clear glass also exposes the space behind it. If a staircase faces a neighboring window or a busy walkway, evaluate the railing from that direction before choosing an infill solely for its appearance from inside.
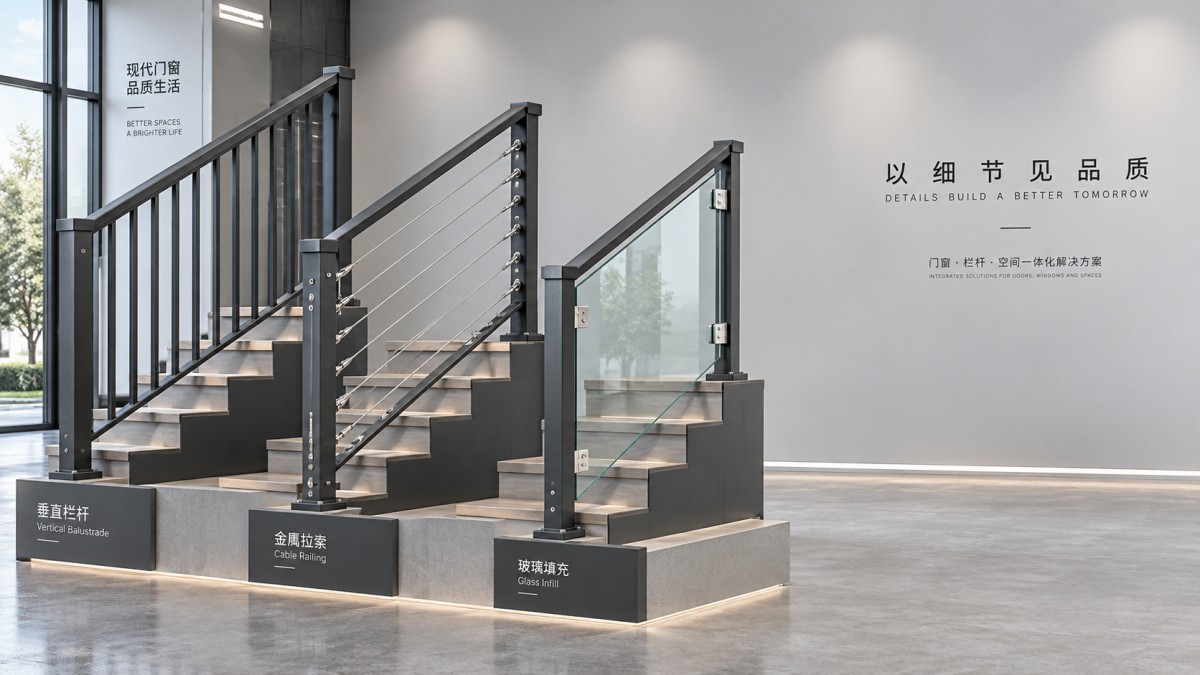
Pickets: a practical baseline with important spacing details
Picket infill is a useful starting point for comparing quotations because its construction is easy to understand. Individual vertical members connect to rails or form part of a fabricated panel. There is no cable tension to adjust, and cleaning rarely requires specialist products. For a busy indoor staircase or an exposed entrance, that simplicity has practical value.
The details become more demanding where the stair flight meets a landing. A sloped panel, a level panel, and the transition post must work together without leaving an excessive opening. At the bottom of the flight, the space between the tread, riser, and lower rail also needs attention. Uniform picket spacing alone does not establish that the whole assembly satisfies local requirements.
Some systems use adjustable brackets or panels that rack to follow the stair angle; others require fabrication to the measured slope. An adjustable system still has a permitted angle range. Forcing it beyond that range can distort connections or leave rails poorly seated. Confirm the actual rise and run before ordering, especially on older stairs with uneven treads.
When comparing a related listing such as Aluminum alloy fence, model LX-1087, its aluminum construction and stated residential or commercial applications do not establish suitability for a stair flight. Stair use needs documented geometry, connections, and mounting details. Thermal insulation and soundproofing claims do not describe the performance of an open railing assembly.
Cable needs a frame designed for tension
Cable looks light, but its supporting structure carries sustained pulling forces. End posts, corner posts, base plates, and anchors must be designed for the selected cable system. Replacing pickets with cable in an existing aluminum frame is therefore not a cosmetic swap. A frame that performs well with rigid infill may deflect when multiple cables are tensioned.
Deflection affects more than appearance. If an end post bends inward, cable tension changes; if a cable moves too far under pressure, an opening can become larger than its unloaded spacing suggests. Cable diameter, post spacing, intermediate supports, terminal design, and tension must be considered together. A claim about cable strength alone says little about the performance of the assembled guard.
Stair transitions also affect hardware and labor. The route from a sloped flight to a level landing may require separate cable runs or fittings suited to the change in angle. Each termination adds components and adjustment work. A long, simple run and a short staircase with several corners can have very different costs despite using a similar amount of cable.
For exterior installations, identify the cable and fitting materials as well as the aluminum finish. Stainless steel hardware in contact with aluminum needs compatible detailing to limit galvanic corrosion when moisture and salts are present. Coastal exposure makes material selection, isolation, drainage, and cleaning especially relevant. Accessible tensioning points also make later servicing easier.
Glass rewards accurate measurement and accessible cleaning
Glass gives a staircase visual continuity, but the panels must match the chosen railing system. Specify safety glazing suitable for the application, with thickness, panel dimensions, edge treatment, and retention details supported by the system design. “Tempered glass” by itself is an incomplete specification. Whether laminated construction or additional retention is required depends on the assembly and applicable rules.
Sloped stair panels often need shaped glass. The final dimensions depend on the installed posts, support positions, stair angle, and intended clearances. Ordering panels from rough architectural dimensions before mounting locations are settled creates a costly opportunity for mismatch. Tempered glass cannot be trimmed or drilled afterward to correct an error.
Clamps and channels must hold the glass without inappropriate hard contact at its edges. Compatible gaskets, setting blocks, and installation clearances matter because concentrated stress can damage a panel. Exterior channels also need a drainage arrangement suited to the system. Water trapped around supports complicates cleaning and exposes connections to prolonged moisture.
Cleaning access deserves the same attention as appearance. A panel beside an open stairwell may have one face that is difficult to reach safely. Fingerprints near the handrail, water spots outside, and dust along lower channels remain visible even when the glass is structurally sound. Confirm how both faces will be cleaned before choosing a layout with inaccessible outer surfaces.
Outdoor glass changes the wind conditions around the stair. It can reduce direct airflow through the infill, but that solid surface also transfers wind pressure to posts and anchors. Open joints and exposed ends limit its usefulness as a complete wind screen. An elevated or exposed staircase needs a design that accounts for its location.
Safety comes from the complete stair assembly
A guard prevents falls from an open edge; a handrail provides a graspable support while moving along the stair. One component can serve both functions only when its height, shape, continuity, and arrangement meet the relevant requirements. A wide decorative cap on an aluminum guard should not automatically be treated as a suitable handrail.
Local rules govern guard height, handrail position, permissible openings, loading, and glazing where applicable. Stair flights and level landings can have different provisions. Request details for the actual configuration, including the lower stair opening and transitions, rather than relying on a general statement that a railing is compliant.
Household behavior can change the preferred infill. Horizontal or sloped cable arrangements deserve particular attention where climbing is foreseeable; local restrictions also need confirmation. Vertical pickets reduce that obvious ladder-like arrangement. Glass removes openings within each panel, although gaps at edges and below panels still require proper detailing.
Anchorage is equally consequential. A post attached through a finish layer needs support from an appropriate structural substrate. Tile, thin decking, or a decorative tread covering does not establish adequate fixing capacity. Mounting near a concrete edge, through waterproofing, or into timber framing requires details suited to that condition. Infill quality cannot compensate for weak post attachment.
Compare quotations around the actual staircase
Standard picket systems often provide the lowest initial installed cost, while glass commonly introduces additional fabrication and handling costs. Cable can sit between them, but intricate layouts, stronger posts, and numerous terminals can change that order. Decorative pickets or a simple glass run can also overturn a broad price ranking.
A useful quotation covers the same scope across all three options: stair flights, landings, handrails, posts, brackets, infill, anchors, finish, delivery, and installation. Removal of an existing railing and repairs to the mounting surface should be identified separately. Otherwise, an apparently cheaper proposal may simply omit work included elsewhere.
For cable, establish who completes the initial tensioning and whether a follow-up adjustment is included. For glass, identify responsibility for final measurements, panel handling, and replacement if dimensions are wrong. With pickets, confirm whether panels are standard adjustable units or fabricated to the stair angle. These details explain price differences more reliably than a cost per unit length alone.
Replacement planning also matters. A damaged picket panel, a failed cable fitting, and a broken shaped glass panel require different parts and labor. Retain the system identification, finish specification, hardware details, and glass drawings so a later repair can match the original assembly.
Let the difficult condition settle the choice
A straight indoor flight with easy access for cleaning leaves room to prioritize appearance. A winding exterior stair with salt exposure and several transitions puts greater weight on connection design and maintenance. An open stairwell with an unreachable outside face makes glass cleaning a persistent issue. Where the existing mounting structure is uncertain, resolving the anchors and post layout comes before selecting the infill.
Before fabrication, have the final drawing show the slope, landing transitions, post positions, handrail arrangement, and mounting substrate. View a sample from the normal approach to the staircase as well as from the room beside it. That combination reveals both whether the chosen railing fits the structure and whether its everyday appearance matches the reason for choosing it.
Related Posts
CONTACT US

First class quality service and professional after-sales team.
Get in Touch
*We respect your confidentiality and all information are protected.