


What Is an Aluminum Pergola, and How Much Shade Does It Provide?
An aluminum pergola can provide anything from a patterned patch of shade to broad overhead protection from direct sunlight. The amount depends mainly on its roof: widely spaced fixed slats leave substantial openings, while adjustable louvers can reduce those openings as they rotate toward a closed position. The aluminum frame itself tells you very little about how shaded the space beneath it will feel.
For a patio, courtyard, or terrace, the useful question is whether the structure will shade the places people actually sit during the hours they use them. A roof that works well around midday may leave a dining table exposed in late afternoon. Before choosing a design, look at the roof geometry, the direction of the sun, and the treatment of the open sides. Those factors explain more than a general promise of “full shade.”
What an aluminum pergola actually is
An aluminum pergola is an outdoor structure with aluminum posts and beams supporting a roof arrangement above a usable space. It can stand independently or connect to a building, subject to suitable structural design. The roof may consist of fixed slats, rotating louvers, or another shading system supported by the frame.
The term covers several different products. An open, fixed-slat structure filters sunlight but leaves gaps above the occupants. A louvered version lets the user change the balance between sunlight and overhead shade. Some products sold under the same name have solid or retractable covers, which behave differently again. When comparing options, the roof description matters more than the category name.
Aluminum is useful for outdoor framing because it can be formed into profiles that accommodate connections, drainage channels, and operating mechanisms. It does not require the same treatment against rot as timber, but its finish, fasteners, joints, and exposure conditions still affect durability. A durable frame and an effective shade design are separate requirements; satisfying one does not establish the other.
For readers familiar with doors and windows, adjustable louvers have a similar purpose to external shading devices: they intercept some sunlight before it reaches people, paving, or glazing. Their effectiveness depends on position and geometry. A pergola beside a glazed patio door may shade both the terrace and part of the glass, but that benefit must be checked against the sun’s path rather than assumed from proximity alone.
How the roof changes the amount of shade
A fixed-slat roof produces bands of sunlight and shadow. The width and depth of the slats, the distance between them, and their orientation determine how much direct light passes through. Narrow gaps can create substantial shade at certain sun angles, while a more open arrangement preserves a brighter space with more visible sky.
There is a trade-off here. An airy roof may look attractive and feel comfortable when sunlight is mild, yet leave bright strips across seats or a table during stronger sun. Closer spacing can improve coverage, but it also reduces daylight beneath the structure and may darken adjacent rooms. Neither arrangement is automatically better; the choice depends on whether the space is intended for filtered sunlight or sustained relief from direct exposure.
Adjustable louvers give the user more control. Opening them admits more light and can help warm a patio in cooler conditions. Rotating them toward closure generally increases overhead shade, although the response depends on the blade profile, rotation range, and incoming sunlight. Some arrangements also allow a partly open setting that blocks direct rays from a particular direction while retaining openings above.
When the blades close into a substantially continuous roof, they can block most direct sunlight arriving through that roof. The sides remain open, however, so sunlight can still enter beneath the roof edge. Light reflected from nearby walls and paving also reaches the space. “Closed louvers” therefore describes a roof position, not a guarantee that every seat underneath stays shaded.
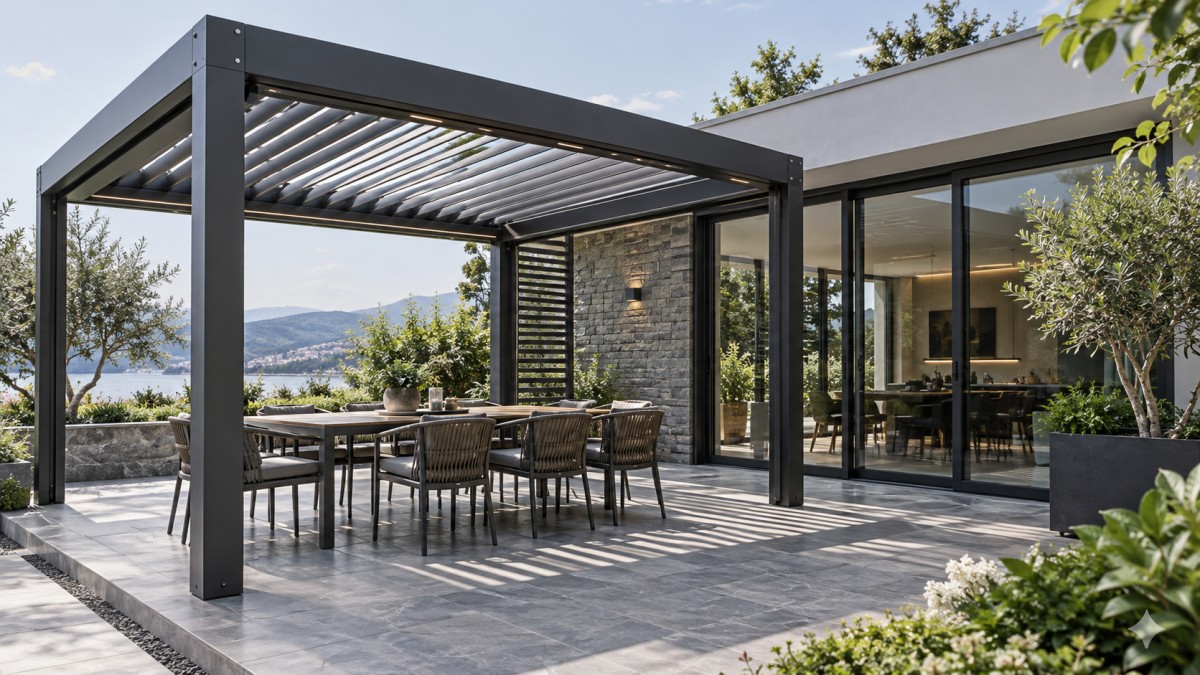
A useful visual comparison shows the same pergola with its louvers open, partly closed, and closed, with the sun in the same position. Images taken at different times can make a roof appear more effective simply because the sun has moved. For a meaningful comparison, examine where the shadow falls on the floor and furniture, as well as how much sky is visible through the roof.
Can shade be expressed as a percentage?
A single percentage needs a clear definition. It might describe the roof’s open area, the reduction in direct solar transmission under specified conditions, or the proportion of a particular floor area covered by shadow at one moment. These measurements answer different questions.
For example, the proportion of roof occupied by slats does not necessarily equal the shaded proportion of the patio. Slat depth and sun angle affect the projected shadows, and those shadows move. A figure quoted for a closed roof also says little about an open louver setting or sunlight entering from the side.
If a shade percentage is part of a specification, ask what was measured, at which roof setting, and under what solar conditions. Without those details, a shadow drawing for your intended seating area can be more useful than an apparently precise number. There is no reliable universal shade percentage for every aluminum pergola.
Why a shaded roof can still leave a sunny patio
The sun’s height changes how far sunlight penetrates beneath an open-sided structure. When the sun is high, the roof can shade much of the area directly below it. As the sun drops, its rays travel farther beneath the edge, and the roof’s shadow shifts away from part of the footprint. This is why an afternoon seating area can remain uncomfortable beneath a roof that appears almost completely closed.
Roof height affects this relationship. A taller structure allows low-angle sunlight to reach farther underneath an exposed edge. A larger roof overhang can help, but the amount needed depends on the sun’s direction and height. Increasing the pergola’s size without checking the shadow position can add cost while leaving the main seats exposed.
Slat direction matters as well. Sunlight crossing the slats at one angle can produce a different pattern from sunlight traveling along their length. For adjustable systems, the axis of rotation influences which incoming rays the blades can intercept while partly open. The appropriate orientation should follow the site and intended use, rather than a universal rule about facing north, south, east, or west.
Seasonal changes make a single photograph an incomplete guide. A setting that shades the patio during one season may admit more sunlight during another. That can be useful where winter sun is welcome, but less useful where the patio needs protection over a longer period. Local latitude, surrounding buildings, and trees all affect the result.
Start with a practical observation: identify where direct sunlight falls at the intended seating location during the hours that matter. A household using the patio for evening meals has a different shading problem from a café using a terrace around lunchtime. Existing shadows from the building may already handle part of the day, leaving only one exposed direction to address.
Where low-angle sunlight is the main problem, a side screen or external blind may contribute more than further closing the roof. Its placement should follow the exposed edge. A west-facing screen, for example, may help with late-day sun where the local site conditions support that arrangement. Side treatments also affect views, airflow, and wind exposure, so they should be considered alongside the roof.
Other courtyard elements serve different purposes. An Aluminum alloy guardrail can form part of a terrace boundary, but an open railing should not be counted as meaningful sun protection. If the seating area needs shade from the side, assess the screen or infill itself rather than relying on matching aluminum materials.
Shade does not guarantee a cool space
Blocking direct sunlight can improve comfort by reducing exposure on people and surfaces. The air beneath an open pergola, however, is still connected to the surrounding outdoor air. It should not be treated as a temperature-controlled room.
Comfort also depends on airflow, humidity, warm paving, nearby walls, and reflected radiation. A bright wall can send light beneath the roof; paving that has absorbed sunlight can remain warm after the shadow reaches it. Closing side screens may reduce direct sun while also limiting air movement. The best arrangement balances these effects for the way the space will be occupied.
How to judge whether the shade will work for your space
Begin with the occupied area rather than the outside dimensions of the structure. Mark the table, chairs, circulation route, and any position where someone will sit for an extended period. Then define the hours when protection is needed. This turns a broad preference for “more shade” into a question that a layout drawing can answer.
For an initial comparison, four checks are especially useful:
- Roof configuration: Establish whether the proposal uses fixed slats, adjustable louvers, or a continuous cover, and examine the openings in the intended operating position.
- Shadow location: Check whether the shadow covers the occupied area at the relevant times and seasons, including seats close to exposed edges.
- Side exposure: Identify low-angle sunlight that can enter beneath the roof and decide whether a screen, a different layout, or additional coverage is needed.
- Effect on the building: Consider how the structure will change daylight, views, and access around adjacent doors and windows.
Request drawings that show the proposed roof height, blade direction, roof extent, and furniture layout. If shade performance is central to the purchase, a site-specific sun and shadow study is more informative than photographs from another property. It should make its assumptions clear and examine the periods when the area will actually be used.
For adjustable roofs, also understand how occupants will operate them. Manual and motorized systems offer different levels of convenience, but the mechanism alone does not improve the roof’s shading geometry. Check how much adjustment is available, whether the controls are accessible, and what position the manufacturer specifies for adverse weather. Automatic operation, where offered, needs clearly described behavior.
Rain protection deserves a separate question. Some closed-louver roofs are designed to collect water and direct it through gutters and posts, but shade performance does not establish resistance to leakage or wind-driven rain. If dry seating is essential, examine the drainage design and stated weather limitations independently.
Likewise, side screens and attachment details need to suit the structure and location. A pergola connected near patio doors must allow the doors to operate and preserve suitable access for drainage and maintenance. Structural suitability, anchoring, and applicable local requirements should be addressed for the actual installation, particularly when screens increase the area exposed to wind.
An aluminum pergola is a strong candidate when you want an outdoor space with controllable sunlight and an open connection to the garden or courtyard. Its value becomes clearer once you can point to the seats that need protection and the hours when they need it. A proposal that demonstrates shade over those positions gives you a sound basis for choosing; a roof specification by itself leaves the central question unanswered.
Related Posts
CONTACT US

First class quality service and professional after-sales team.
Get in Touch
*We respect your confidentiality and all information are protected.