


Courtyard Doors: Balancing Privacy, Daylight, and Secure Access
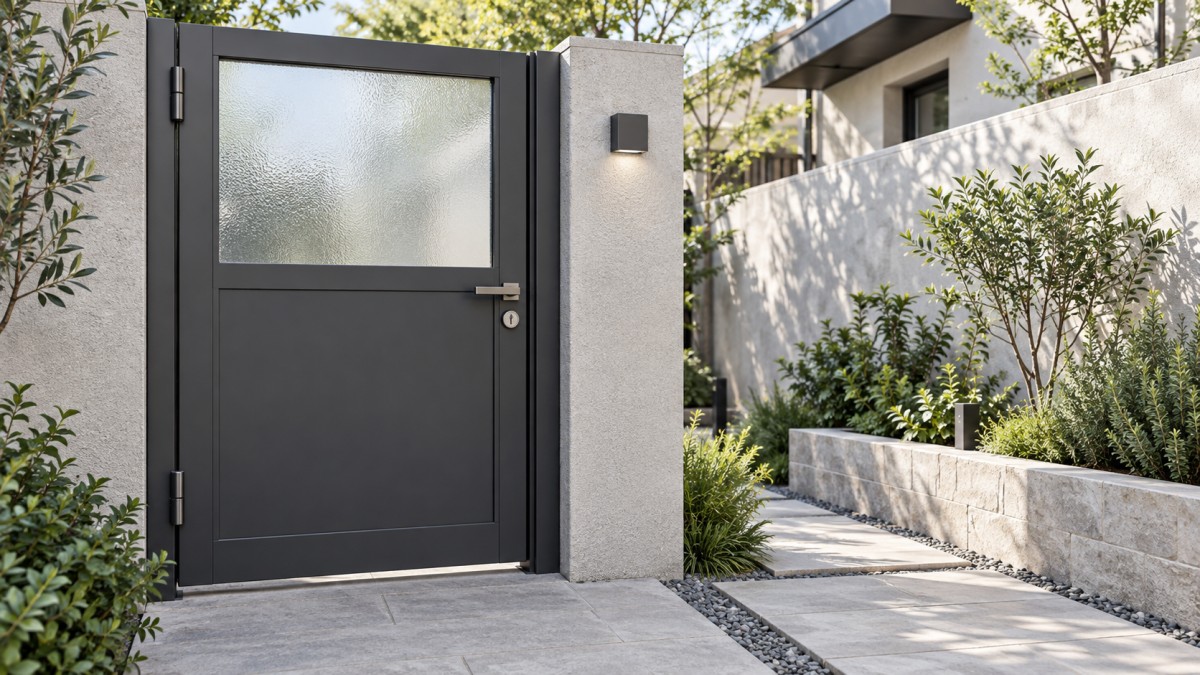
Choose courtyard doors by deciding where privacy is needed, where daylight can enter, and how the entrance will be secured. A solid lower panel with carefully positioned openings above often suits a courtyard facing a public path. A fully solid leaf makes more sense when nearby windows overlook the entrance, while an open decorative design works where planting or a setback already screens the outdoor space. The right balance comes from the entrance layout as much as the door itself.
Before comparing finishes, look at the courtyard from outside at standing eye level and from the places where you sit inside. Include the approach path, neighboring windows, and any higher ground. These views reveal which parts of the door need screening and which can remain open without exposing everyday activities.
Place privacy where the sightlines actually fall
A door that appears private in a front-facing photograph can reveal the courtyard from an angle. Gaps between decorative elements, the space beneath the leaf, and openings beside the posts all contribute. On a sloping street, the view through the upper section may reach farther into the courtyard than expected.
For a dining area close to the entrance, an opaque panel should cover the sightline between passing pedestrians and seated occupants. Its height needs to follow the actual ground levels on both sides. Selecting a standard panel height without considering a raised pavement or lowered courtyard can leave the most sensitive area visible.
Louvers offer a different approach. Angled blades interrupt direct views while allowing some light and airflow, but their effectiveness changes with viewing direction. A pattern that screens a straight approach may expose the interior from the side. Ask for a section drawing showing blade angle and spacing, then assess it against the entrance geometry.
Perforated panels and closely spaced decorative bars soften visibility rather than eliminate it. At night, when the courtyard is brighter than the street, people and furniture become easier to distinguish through openings. Evaluate privacy with the courtyard lighting switched on before accepting a pattern that looks adequately screened during daylight.
Screening also affects the view from inside. A completely solid entrance removes the ability to see who is approaching unless there is a separate viewing panel, camera, or intercom. Position that viewing provision deliberately so it does not create an easy reach-through route to the internal handle or lock release.
Let daylight enter without opening the whole entrance to view
Begin by identifying how much light the doorway can realistically contribute. In an uncovered courtyard with low boundary walls, daylight already arrives from above, so a solid door may have little effect on the seating area. In a narrow passage beneath a canopy, the entrance can be a valuable source of light. The same door design produces very different results in these two settings.
Upper openings are useful when street-level privacy matters, but their value decreases beneath a deep overhang. Light needs an unobstructed route through the opening and into the courtyard. A bright decorative panel at the entrance does not necessarily brighten a shaded corner behind a tall wall.
Where stronger screening and useful daylight are both required, translucent glazing is an option. Obscure glass scatters light and reduces clear views, although silhouettes remain visible when someone stands close to it with strong lighting behind them. The amount of obscurity varies by glass treatment; assess a physical sample against the intended lighting conditions.
Glazing in an accessible entrance needs a specification appropriate to impact and security demands. A frosted appearance says nothing about resistance to breakage. Request the glass construction, retention method, and applicable safety information rather than treating “privacy glass” as a complete specification.
Fixed sidelights can bring light around a solid leaf, but they also widen the entrance assembly. Their frames, glazing beads, and connections to the wall need the same attention as the moving door. A narrow sidelight beside the lock requires particular care because any accessible opening can affect reach-through protection.
Compare the door assembly, not just the aluminum description
Cast aluminum allows substantial relief patterns and decorative panel shapes. Extruded aluminum profiles are commonly used for frames and structural members. A courtyard entrance can combine these methods, so the phrase “aluminum door” does not establish how the leaf carries its weight or transfers closing forces to the hinges.
Ask how the decorative panel connects to the supporting frame and where reinforcement is provided for hinges and locks. A thick central panel offers little reassurance if hardware is fixed into a weak edge section. Conversely, a lighter framed assembly can perform well when its joints, reinforcement, and anchorage suit the opening and exposure.
Profile thickness is useful only alongside the profile shape, unsupported span, alloy specification, and joint construction. One quoted dimension cannot establish the rigidity of a wide leaf. Installation drawings should identify the actual structural sections rather than relying on the thickness of a decorative surface.
Product descriptions sometimes combine features from different entrance types. For example, the listing for Retractable gate, model GFR-032, includes aluminum alloy panels, thermally broken profiles, 304 stainless steel mesh, optional fixed or sliding screens, and inward-tilting operation, with hotel use identified. Those details warrant clarification of the supplied configuration before treating it as a courtyard entrance. Mesh does not establish forced-entry resistance, and thermal insulation matters chiefly when the assembly separates an enclosed, conditioned space from outdoors.
For an open courtyard, focus on exterior durability, structural support, drainage, and hardware suitability. Powder coating quality depends on surface preparation and application as well as the visible finish. Inspect edges, recesses, and connection points where incomplete coverage or trapped water could shorten service life. In coastal locations, discuss the complete coating and fastening specification for salt exposure.
Security follows the load path from lock to wall
A substantial lock cannot compensate for a weak strike plate or an unstable post. When the door is pushed or pulled, forces pass through the lock, its mounting, the strike, the frame, and the anchors into the surrounding structure. Each connection needs to support the intended security level.
For a single leaf, establish whether the latch merely holds the door closed or also forms part of the locking system. A latch that clicks shut can create a false impression of security when a separate deadbolt remains disengaged. Confirm the normal arrival and departure sequence, including what happens if the door is pulled shut without turning a key.
Double doors need additional attention at the meeting edges. The inactive leaf must be restrained effectively before the active leaf can lock against it. Flush bolts, their receivers, and the supporting ground or head frame form part of that arrangement. A decorative pair with poorly secured secondary-leaf bolts leaves a weakness even when the main lock is substantial.
Open patterns near the lock should be assessed from outside with the door closed. An opening large enough to reach the internal release undermines otherwise suitable hardware. Protective plates, smaller openings, or a different lock position can address this, while preserving a convenient exit from inside.
Exposed hinges deserve scrutiny too. Confirm how the leaf is retained if accessible hinge components are disturbed, and whether the hardware suits the leaf weight and outdoor conditions. Extra hinge count alone does not demonstrate adequate support; alignment and the strength of each fixing remain important.
For electronic access, establish what happens during power loss, how manual entry works, and how the door is released from inside. A keypad or intercom manages access, but it cannot correct a leaf that fails to close into its strike. Any required emergency exit behavior needs to be resolved for the specific location before hardware is ordered.
Choose an opening arrangement that fits daily movement
A swinging door needs clear space throughout its travel. Measure the arc against steps, planters, parked bicycles, and the route to the house. On rising ground, the bottom edge can strike the paving before the door reaches its intended open position. Increasing the bottom gap solves clearance at the expense of screening and containment, so the ground profile belongs in the initial measurements.
Sliding arrangements suit entrances where a swing arc would obstruct movement, provided there is enough side space for the leaf to retract. Ground tracks need a drainage and cleaning plan, especially where leaves or gravel collect. Trackless cantilever designs require additional space and support beyond the clear opening; they should not be selected from opening width alone.
A broad double entrance can accommodate occasional large deliveries while one leaf handles everyday access. Confirm the usable width of that single leaf after accounting for stops, handles, and the opening angle. A nominally wide doorway can still feel awkward when the active leaf is narrow or cannot open fully.
Solid panels also catch wind. On an exposed approach, wind can make opening difficult and accelerate the leaf as it closes. Hinge selection, stops, and closing control should reflect the panel area and site exposure. A closer needs sufficient force to latch reliably without making ordinary entry unnecessarily strenuous.
Resolve installation details before the finish is chosen
The opening should be measured at several heights, with post alignment and finished ground levels recorded. Masonry that looks straight can taper or lean enough to affect clearance. Dimensions taken before paving is complete are especially vulnerable to error because the final surface changes both the bottom gap and the swing path.
Post foundations and frame anchors need to suit the substrate and the loads from the leaf. Fixings into a sound structural wall behave differently from fixings into a thin facing or deteriorated masonry. This distinction is particularly important with heavy cast panels, where hinge movement can gradually alter the latch alignment.
Specify where water will go. Hollow frame sections need an appropriate drainage arrangement, and ground-level receivers should avoid becoming pockets for water and debris. If seals are included, establish their purpose and how they interact with drainage. A perimeter gate does not need the same sealing strategy as a door into an enclosed room.
Before final acceptance, operate the entrance from both sides through its full travel. The leaf should meet the strike without being lifted, slammed, or pushed sideways. Test the inactive-leaf bolts, the closer, and any electronic release in their normal operating sequence. Rubbing, a changing gap, or a latch that works only under pressure deserves adjustment while the installation is still being completed.
Keep the approved drawing, hardware references, finish specification, and maintenance instructions together. Future adjustment becomes easier when the hinge type and lock components are identifiable. A courtyard entrance earns its place through everyday behavior: it screens the intended views, admits useful light, and closes securely with an ordinary movement.
Related Posts
CONTACT US

First class quality service and professional after-sales team.
Get in Touch
*We respect your confidentiality and all information are protected.