


Aluminum Folding Door Layouts for Wide Restaurant Terrace Openings
A wide restaurant terrace opening works only if the doors can open without displacing tables, blocking service routes, or creating an exposed threshold that admits rain. The strongest layout is therefore not necessarily the one with the fewest panels or the largest advertised opening. It is the configuration that preserves usable circulation when fully open, provides a practical passage when closed, and fits the building’s structural and drainage conditions.
For an aluminum folding door, establish the panel parking positions and everyday access route before selecting panel widths. A visually balanced elevation can conceal an awkward operating arrangement: stacks may occupy the preferred waiter route, a passage leaf may swing into dining space, or a flush-looking sill may lack the drainage needed for an exposed terrace.
Define the opening in operational terms
The structural opening width is only the starting dimension. What matters during service is the unobstructed passage remaining after accounting for the frame, folded panels, hardware projections, and any restrictions on how far the leaves can open. Request the supplier’s dimensioned clear-opening drawing rather than calculating usable width from the façade opening alone.
Measure the surrounding space as part of the door opening. Include the depth available for stacks, the distance to the nearest occupied chair, terrace barriers, planters, and the route between the kitchen and outdoor tables. Furniture should be shown in its occupied position, not just tucked beneath tables. A stack that clears a table edge can still obstruct a seated guest or a server carrying a tray.
The operating brief should distinguish between three conditions:
- Fully open service: the terrace and interior operate as connected dining areas.
- Closed-door service: guests and staff still need a convenient route outside without unfolding the complete assembly.
- Opening and closing: moving panels temporarily sweep through space that must remain clear.
A design that works only in the first condition is incomplete. The closed-door route is especially important during cool weather, air-conditioned service, or periods when the terrace remains occupied but the main opening must stay shut.
Choose stacking positions around the restaurant plan
All panels folding to one side
A single-sided stack suits an opening where one jamb has a dedicated parking zone and the opposite side carries the main circulation route. It concentrates the obstruction in one location and avoids placing stacks at both ends of the terrace entrance.
The limitation is the size and projection of the complete folded assembly. As panel numbers increase, the stack envelope and handling sequence become more significant. Confirm its dimensions in the fully parked position and check whether the system needs a particular opening angle to achieve the quoted clear width. A nearby wall, column, or railing can prevent that angle.
This arrangement is useful when the restaurant can reserve one end of the opening for door storage. It is less suitable when both jambs are active circulation points or when the proposed parking space is also needed for furniture, a host station, or terrace equipment.
Panels splitting to both sides
A split layout distributes panels between the two jambs. It can reduce the number of leaves handled in each group and keep the central opening available for movement between indoor and outdoor dining areas.
However, both ends now require protected stacking space. A symmetrical split may look orderly on the elevation while creating conflicts on the floor plan. If one side adjoins a busy service aisle and the other a quiet seating edge, an unequal split may fit the operation better, provided the selected system supports it.
The meeting position also affects closed-door access. Do not assume that the point where two folding groups meet automatically creates a convenient independent passage door. Ask which leaf opens first, how it is latched, and whether routine access requires releasing adjacent panels.
A folding arrangement with a dedicated passage leaf
Where terrace access continues throughout the day, an independently operable passage leaf can be more valuable than a perfectly symmetrical panel arrangement. It allows routine movement while the remaining doors stay closed.
Its location should follow the circulation route rather than the centreline of the façade. Placing it near the service aisle can avoid repeated movement through occupied dining space. Its swing must also be checked against the folded stack, nearby furniture, and approaching users.
Available configurations depend on the system’s hinges, carriers, locking arrangement, and permitted panel combinations. Odd or even panel counts alone do not establish whether an independent traffic leaf is possible. The approved configuration drawing should show exactly how passage access operates.
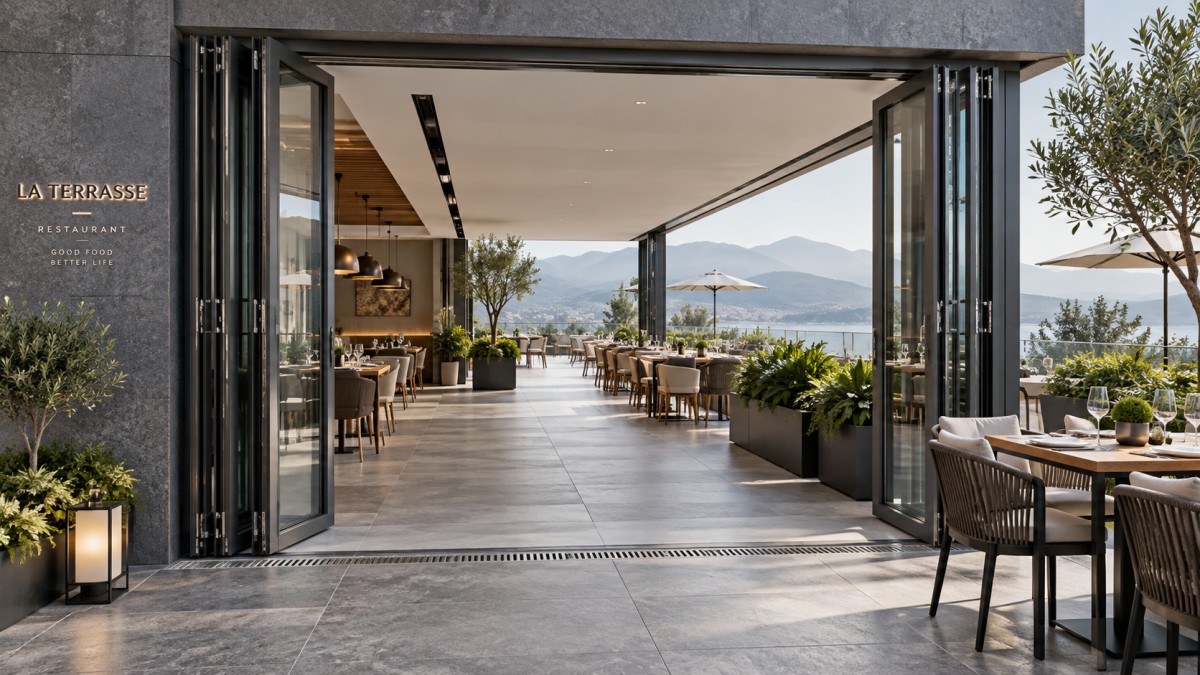
The useful plan comparison is not simply “single stack versus split stack.” It should show each option with occupied furniture, the panel sweep, parked stacks, and the closed-door access route. That drawing exposes conflicts that an elevation cannot.
Set panel size and opening direction together
Wider panels reduce the number of vertical frame lines, but they also change leaf weight, operating forces, swing clearance, and the folded arrangement. Narrower panels introduce more joints and hardware while potentially allowing a different parking geometry. Neither choice is inherently better for a wide opening.
Panel dimensions must remain within the supplier’s limits for the specified glass, door height, hardware, and exposure conditions. A maximum width quoted for a shorter or lighter leaf should not be carried into a taller restaurant façade without confirmation. Glass specification and panel layout therefore need to be resolved together.
Opening direction creates a separate spatial decision:
- Outward folding preserves interior space but places moving and parked panels on the terrace. Check outdoor seating, pedestrian routes, barriers, and the ability to secure the doors against wind.
- Inward folding keeps the stack within the building line but consumes indoor dining space. Wet external surfaces can also enter the interior when the doors are opened after rain.
Wind exposure matters particularly where open panels project into an unsheltered terrace. Use the system’s approved retention devices and establish operating restrictions for unsuitable weather. Improvised restraints are not a substitute for hardware designed to hold the assembly safely.
For exceptionally wide openings, compare one continuous folding assembly with separate assemblies divided by a fixed structural element. The latter sacrifices an uninterrupted opening but may offer more manageable operating zones. The decision should account for permitted system dimensions, structural support, circulation, and the restaurant’s actual need for a completely open frontage.
Resolve the threshold before fixing floor levels
The threshold is where access requirements, weather resistance, and construction coordination meet. A low-profile sill can improve movement for wheelchairs, pushchairs, and service trolleys, but reducing the upstand changes how the opening manages water. “Flush” should not be treated as a complete performance specification.
For an exposed terrace, review the sill section alongside the external paving fall, drainage channel, waterproofing, and internal finished floor. Water should be directed away from the opening, while any water entering the system’s drainage paths must have an unobstructed discharge route. A channel outside the doors is useful only if its position, capacity, outlet, and maintenance access suit the installation.
A recessed threshold also needs enough construction depth. If the slab, waterproofing, or finished floor build-up cannot accommodate it, the detail may force a late change to floor levels or sill selection. That change can affect adjacent doors and access routes, not just the terrace entrance.
Use a coordinated section to settle:
- Internal and external finished floor levels, including construction tolerances.
- Sill support, fixing zones, and the waterproofing connection.
- Drainage paths, outlets, and access for clearing debris.
- The walking surface and any remaining level transition.
Weather-performance evidence should relate to the proposed threshold and relevant assembly configuration. Results for a different sill or smaller test arrangement should not be assumed to describe every available layout. Where the opening has limited shelter, seek confirmation that the selected detail suits the site exposure.
Keep structural support and safety independent of appearance
Determine whether the selected system is top-hung or bottom-supported early. A top-hung assembly transfers substantial door loads into the head structure, making its stiffness and fixing arrangement critical. A bottom-supported assembly places greater emphasis on stable sill support, although the head still requires appropriate restraint and alignment.
Neither arrangement should rely on the aluminum frame to compensate for an inadequately designed building opening. Structural movement, head deflection, and installation tolerances must be coordinated with the supplier’s requirements. Movement that seems minor in the building structure can affect panel alignment, locking, and running performance.
Keep the terrace’s required escape provision separate from the assumption that the folding doors will be open during service. If the assembly forms part of an escape route, the accepted closed-door arrangement, usable width, hardware, and opening operation need assessment under the applicable local requirements. Do not count on staff unfolding multiple panels during an emergency.
Glazing safety, finger-trapping risks at folding joints, and controlled operation also belong in the layout review. A leaf beside a busy aisle creates a different interaction risk from one parked in a protected recess. These issues are easier to address before furniture positions and door configurations become fixed.
Turn the preferred layout into a buildable package
Before releasing fabrication, reconcile the surveyed opening with the approved drawings. Record width and height at several positions, check squareness, and confirm the finished sill datum. The available fitting allowance must match the system’s installation requirements rather than an assumed general gap.
The fabrication package should identify panel numbering, stacking direction, passage-leaf operation, hardware, glass, threshold, drainage, and fixing interfaces. Include the fully open stack dimensions and the closed-door passage width. This prevents architectural shorthand such as “folds left” from becoming an ambiguous production instruction.
Finishing materials around the opening need their own compatibility review. A product such as Acidic silicone adhesive should not be accepted as a frame perimeter sealant, glazing sealant, or structural fixing merely because its description includes bonding to metal. Confirm its chemistry, intended use, and compatibility with the frame finish, adjacent membranes, and joint movement; a decorative bonding application does not establish suitability for a weatherproof door joint.
Installation sequencing should protect the operating geometry. Complete the required support and waterproofing interfaces before access becomes restricted by finishes. Prevent floor screeds, paving, or sealant from covering drainage openings, and keep construction debris out of tracks. Where panels are installed before surrounding work is finished, specify protection that does not damage coatings or interfere with hardware.
Handover should test the layout as an operating entrance: open and park every group, use the passage leaf, check locks and retention devices, and confirm that furniture does not enter the movement envelope. Agree any site water-testing method in advance with the supplier and relevant project parties.
The layout is ready for procurement when its clear passage, parked panels, everyday access, threshold section, and support conditions are all defined on coordinated drawings. Those details—not the nominal opening width—determine whether the terrace entrance will function reliably during restaurant service.
Related Posts
CONTACT US

First class quality service and professional after-sales team.
Get in Touch
*We respect your confidentiality and all information are protected.