


Is an Aluminum French Door Right for a Narrow Patio Entrance?
Is an Aluminum French Door Right for a Narrow Patio Entrance?
A narrow patio entrance can make choosing a new door feel like a compromise between style, light, and usable space. An aluminum French door offers a clean, elegant look, but is it the right fit when every inch matters? The answer depends on your opening width, available swing clearance, and how you use the space inside and outside. Before you decide, it helps to compare frame design, everyday access, weather protection, and installation requirements.
The short answer: it can work well if the everyday opening is comfortable and the door leaves have somewhere to swing. It is less convincing when two narrow leaves create an awkward passage or when opening the door means moving furniture. Aluminum can allow relatively slender profiles, depending on the system, but it cannot fix an unsuitable layout.
Measure the passage, not just the opening
“Will it fit?” is only half the question. A door assembly may fit the wall opening yet leave too little room for comfortable everyday access. The overall frame width includes jambs, door profiles, and the meeting section between the leaves. What matters when you walk through is the clear opening with the active leaf open at the intended angle.
Most paired French doors have an active leaf used daily and an inactive leaf secured by bolts or another locking arrangement. Both can open when you need a wider passage, but you probably will not release the second leaf every time you carry a tray outside. On a narrow entrance, equal-width leaves can therefore look balanced while making routine access unnecessarily tight.
Ask for a dimensioned drawing showing these details rather than relying on a catalog photograph:
- The required structural opening and the finished frame dimensions.
- The clear passage with only the active leaf open.
- The opening available with both leaves open, including any fixed center post.
- The threshold profile and handle projection.
- The permitted opening angle and space needed for hinges and hardware.
Some systems offer unequal leaves, giving the everyday door more width. Others have minimum leaf dimensions that rule out this configuration. If access for a wheelchair, walking aid, or stroller matters, check the actual clear passage and threshold against your needs and applicable local requirements. Nominal door width is not a reliable substitute.
Find out where the swing will actually go
A useful test is to mark the proposed frame position and swing arcs with tape. Include the handle, then walk through while carrying something bulky. On the patio, leave the chairs and planters where you normally keep them. A layout that works only after clearing the area is not necessarily a layout you will enjoy living with.
Inward-opening doors keep the swing off the patio, which can help on a shallow landing. The trade-off is indoor clearance: a dining chair, curtain, or kitchen cabinet may limit how far the leaf opens. Opening inward can also complicate the arrangement of an insect screen, depending on the system.
Outward-opening doors preserve interior floor space but need usable space outside. Check the relationship between the leaf, exterior steps, railings, and the landing. Wind is another consideration. An exposed leaf can be caught by a gust, so ask about suitable restraints and hardware rather than assuming it can safely remain open.
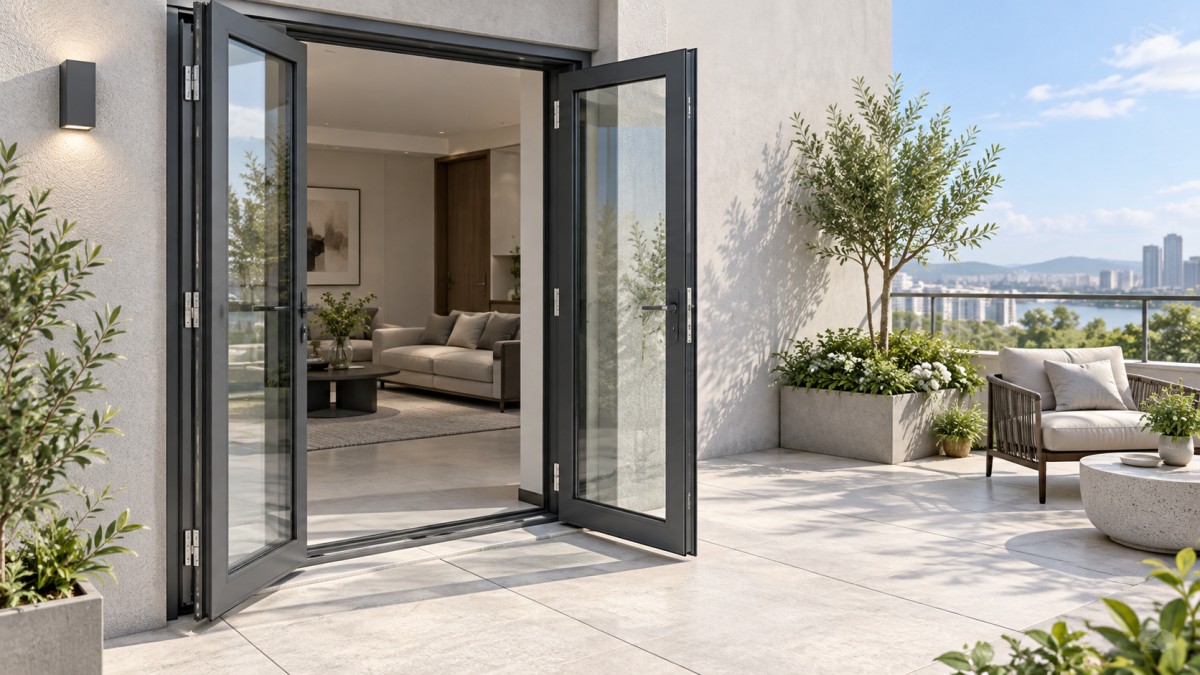
The helpful visual here is a plan view showing both swing arcs against furniture and the patio edge. It often reveals conflicts that a front elevation misses. Neither swing direction is automatically better for weather resistance; that depends on the complete door design, seals, drainage, installation, and exposure.
When a French door earns its space—and when it does not
A paired hinged door makes sense when you want to open most of the entrance for occasional movement of furniture, and you have clearance on at least one side. Check that the inactive leaf releases conveniently and that the center arrangement actually allows the wide opening you expect. Some designs retain a fixed mullion.
For daily use, a single glazed hinged door may be a better answer to a genuinely narrow opening. It can provide one practical passage instead of dividing limited width between two leaves. You lose the paired-door appearance, but the entrance may become easier to use.
Bifold doors are not automatically a space-saving solution here. Folded panels occupy space, and extra joints and hardware can complicate a small entrance. Compare the usable opening and parked-panel position before considering the appearance.
Slim aluminum frames help, but compare the complete door
One reason to consider an aluminum French door is the possibility of slender sightlines around the glass. On a small opening, bulky profiles can make the entrance feel more enclosed. Still, “slim frame” is not a precise specification. Look at the combined frame-and-leaf sightline and the center meeting section, not just one profile shown in isolation.
Aluminum conducts heat readily. For a patio entrance serving a conditioned room, ask whether the system has a thermal break and request whole-door thermal performance information where available. Glass matters too, but efficient glazing does not cancel out a poorly performing frame or air leakage around the installation.
Condensation risk depends on indoor humidity, outdoor temperatures, and surface temperatures. A thermally improved system can help, but no frame material guarantees condensation-free operation under every condition. Coastal or otherwise corrosive exposure also deserves a discussion about finish suitability, hardware materials, cleaning, and warranty exclusions.
Be careful when browsing related aluminum products. The listing titled Aluminum alloy fence identifies model GFR-07 and describes durable, thermally efficient aluminum frames for modern residential and commercial windows. That description does not establish suitability as a French patio door. Confirm the product category and request door-specific drawings and performance information before treating it as a candidate for this entrance.
The threshold deserves more attention than the handle finish
A low threshold can make a narrow passage easier to cross, especially with a stroller or limited mobility. However, accessibility and water protection need to be considered together. A recessed patio, exposed façade, or exterior surface that drains toward the entrance can create problems that a low-profile sill alone cannot solve.
Ask the installer how the sill will be supported, sealed, and integrated with flashing and exterior drainage. Weep paths must remain functional. A generous bead of sealant is not a substitute for a drainage detail, and sealing the wrong location can obstruct the route water is meant to take.
Paired doors also need a sound seal where the leaves meet. Inspect how the meeting section, lower corners, and inactive-leaf locking points work together. Weather-performance evidence should apply to the proposed configuration and relevant size, not merely to another door in the same product family.
A good replacement depends on the survey and installation
An existing frame can conceal uneven masonry, damaged support, or an opening that is out of square. Have the opening surveyed at several points before ordering. Required installation tolerances belong in the supplier’s instructions; do not guess them or assume the new assembly should match the old frame exactly.
If gaining useful passage means widening the wall opening, treat that as a separate building alteration. Structural support, services, finishes, and local approvals may need review. A slimmer-looking door is not a reason to remove material around the opening without checking what it does.
Aluminum Art manufactures cast aluminum doors, copper-aluminum doors, courtyard doors, guardrails, stair handrails, and accessories. Its emphasis on quality, integrity, easier installation, and service offers a starting point for a supplier conversation—not proof that every product is suitable for a glazed patio entrance. Ask specifically about the proposed door system, fitting instructions, replacement hardware, and after-sales support.
Convenient transport and logistics help with delivery, but check who is responsible for final measurements, unloading, installation, and adjustment. A door that arrives in good condition can still operate poorly if its frame is distorted during fitting.
Make the decision with a drawing and a walk-through
Choose an aluminum French door when the active leaf provides comfortable daily access, the swing clears your normal furniture layout, and the proposed system suits the climate and exposure. Its appearance is a worthwhile benefit once those practical conditions are met.
Before paying a deposit, obtain a drawing showing leaf widths, swing direction, clear passage, threshold, and center arrangement. Then repeat the taped-floor test with furniture in place. If you have to turn sideways, move a chair, or open both leaves for ordinary trips outside, compare a single glazed door or slider instead. That small inconvenience is exactly the kind that becomes frustrating after installation.
Related Posts
CONTACT US

First class quality service and professional after-sales team.
Get in Touch
*We respect your confidentiality and all information are protected.