


Specifying Aluminum Patio Doors for Step-Free Access and Weather Sealing
Specifying Aluminum Patio Doors for Step-Free Access and Weather Sealing
Specifying aluminum patio doors means balancing step-free access with dependable weather sealing—not simply choosing a low threshold. Threshold geometry, drainage, seals, and installation tolerances must work together to reduce water ingress without making everyday access difficult. The critical decisions sit at the junction between the door system and the building: finished floor levels, terrace construction, waterproofing, and the route water takes away from the opening.
A threshold described as “flush” may still contain a track, cover plate, or local upstand that affects passage. A door with documented water resistance may have been tested with a different sill from the one proposed for your project. Resolving these differences before procurement is more useful than relying on a broad claim of accessibility or weatherproofing.
Define the access requirement at the finished surface
Start with the completed entrance, not the bare frame. Confirm the accessible route, required clear opening, allowable level changes, maneuvering space, and operating-force requirements under the applicable local rules. Step-free access is not established by threshold height alone. A heavy sliding panel, awkward handle, or restricted approach can undermine an otherwise suitable detail.
Ask for a dimensioned section showing internal flooring, external paving or decking, the sill, track covers, and any adjacent drainage channel. Dimensions should reference agreed finished levels. Where finishes remain undecided, record the assumed thickness and who must approve any change. Substituting a thicker tile or raising terrace pedestals later can alter both the access condition and the drainage relationship.
Also distinguish between the frame opening and the usable passage. Sliding leaves overlap; folding panels occupy space when stacked; hinged leaves need a clear swing. For large openings, verify the clear width in the intended everyday operating position rather than assuming users will open every panel.
Choose the threshold around exposure, not appearance
Reducing the sill upstand reduces one physical obstacle to water entry. That does not make a low threshold unsuitable, but it changes what the surrounding construction must accomplish. An exposed terrace facing wind-driven rain needs a different assessment from a recessed opening beneath a substantial canopy. Shelter can reduce exposure; it does not replace a functioning sill and drainage system.
Compare threshold options within the proposed door range. A conventional raised sill, a reduced-height accessible sill, and a recessed flush installation may have different tested performance and installation conditions. Do not accept evidence for one arrangement as proof for another unless the supplier documents its applicability.
The selection also depends on how the door seals. Hinged systems commonly use compression seals, while sliding systems may use brushes, gaskets, or mechanisms that engage seals during closing. Neither door type should be judged by category alone. Examine the actual sealing arrangement, corner continuity, meeting stiles, and closing action.
If the preferred flush detail cannot demonstrate suitable performance for the exposure, reconsider the arrangement before ordering. Additional shelter, revised external levels, a different drainage strategy, or another door configuration may be necessary. A late bead of sealant is not a substitute for that decision.
Trace the water path through the whole junction
A useful threshold section shows where rain lands, where collected water travels, and where it discharges. Some systems manage water within sill chambers before releasing it outside. Others require specific external drainage arrangements. Recessing the frame into the floor must not bury outlets, obstruct access covers, or create a trough with nowhere to drain.
Review the relationship between the sill, terrace falls, waterproofing membrane, and channel drain where one is specified. The channel needs an appropriate outlet and maintainable access, not merely a grate alongside the door. Its capacity and connection should be assessed against project rainfall, contributing surface area, and the drainage design. Confirm that grating openings and surface alignment also suit the accessible route.
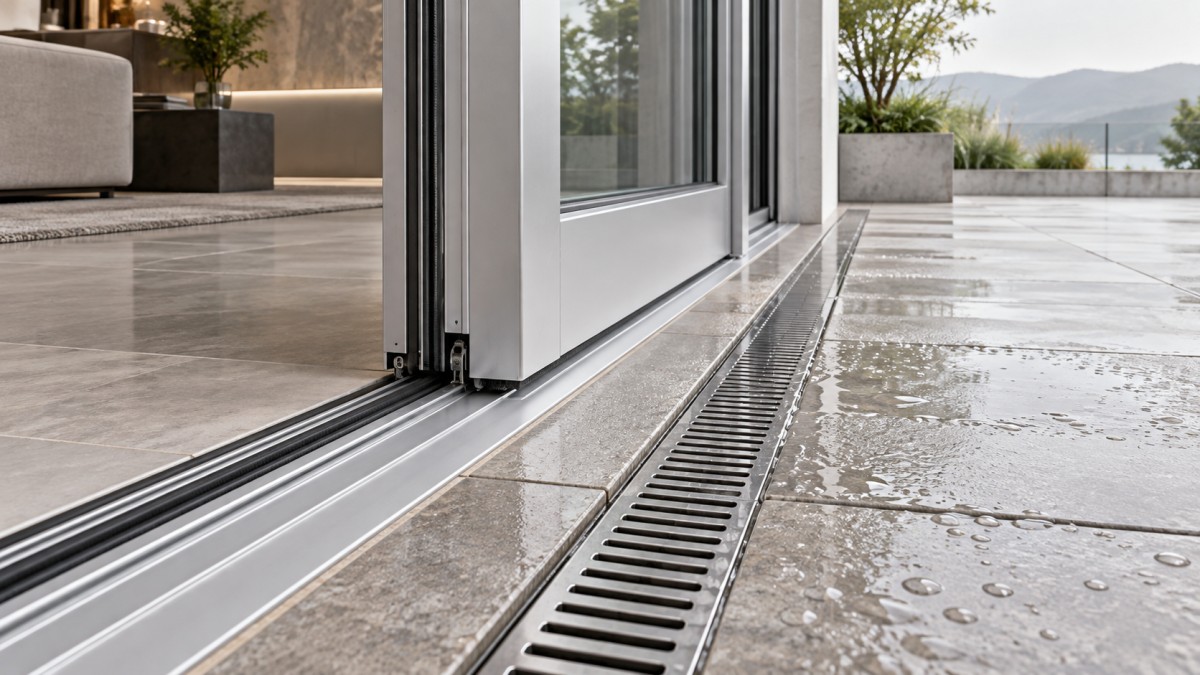
The illustrated detail should identify the primary water-control layer and its connection at the sill ends and jambs. A sill pan or equivalent secondary provision may be appropriate, depending on the system and wall construction. Its termination and discharge route matter as much as its presence. Water collected beneath a frame must not be directed into an enclosed floor build-up.
Keep responsibility explicit. The door installer may not supply terrace drainage, and the waterproofing contractor may not design the frame interface. Assign one coordinated detail for review by all relevant trades, with unresolved interfaces closed before fabrication.
Read performance documents against the proposed configuration
For aluminum patio doors, request the underlying performance documentation rather than relying only on a brochure rating. Relevant evidence can include air leakage, water penetration resistance, structural performance, and thermal performance. The required standards and acceptance levels depend on the project location, building conditions, and contract specification.
Check whether the evidence covers the proposed panel dimensions, opening arrangement, threshold, glazing, hardware, and drainage accessories. Ask what tested specimen was used and how the supplier establishes applicability to your configuration. Large panels and multi-panel arrangements deserve particular attention because changes in span, weight, and junctions can affect operation and sealing.
- Confirm the test method and pressure conditions, not just a performance label.
- Identify required components or installation conditions associated with the result.
- Separate laboratory product testing from verification of the installed building interface.
- Record exclusions, size limitations, and any configuration requiring further assessment.
Thermal information needs similar care. Aluminum conducts heat readily, so review the thermal break, glazing, and threshold detail together. A frame or glass value alone does not establish whole-door performance. Condensation risk also depends on internal humidity, outdoor conditions, and local cold bridges around the recessed sill.
Make installation tolerances part of the specification
A door can be correctly selected and still perform poorly if its frame is distorted during installation. Uneven support, excessive fixing pressure, or an out-of-square opening can change gasket contact and panel alignment. Wide sliding systems are particularly sensitive to sill support and track geometry.
Specify tolerances using the manufacturer's installation requirements, coordinated with the structural opening and finish tolerances. Avoid imposing arbitrary numbers that conflict with the system. Confirm the support detail beneath the sill, fixing locations, movement allowances, and approved perimeter sealing materials. Packers and sealants must not obstruct drainage paths.
Establish inspection hold points before concealed work disappears. Inspect sill support, waterproofing connections, and outlet clearance before adjacent finishes are completed. Later, verify panel alignment, locking, gasket contact, and operating effort. Photographing these stages gives the project team a usable record if an interface problem emerges after handover.
Protect the detail during finishing work
Tracks and sill chambers can collect mortar, grout, dust, and protective-film fragments. Include cleaning and protection in the installation sequence, with a final check after paving and internal finishes are complete. A drainage outlet that was clear when the frame arrived may no longer be clear when the entrance is handed over.
Coordinate adjacent metalwork without confusing product roles
Patio access often sits beside guarding, courtyard gates, or handrails. Their fixings should not compromise threshold waterproofing, obstruct maintenance, or reduce usable approach space. Coordinate finishes and corrosion compatibility as well, especially where dissimilar metals meet in persistently damp locations.
Aluminum Art manufactures cast aluminum doors, copper-aluminum doors, courtyard doors, guardrails, stair handrails, and related accessories. Its building-materials location and transport connections are relevant to coordinating deliveries across these packages. However, a broad manufacturing range does not by itself establish that a particular patio-door assembly meets the project's accessibility or weather-performance requirements; those need product-specific evidence.
For adjacent residential or commercial metalwork, the Aluminum alloy guardrail, model GFR-14, is listed as a lightweight, durable aluminum product with installation-oriented features. Its supplied description also references a window-profile application, so confirm its intended role and technical drawings before specification. Neither that description nor an energy-efficiency claim establishes door-system thermal performance or structural suitability for guarding.
Set acceptance criteria before the order is released
Turn the coordinated design into a short, verifiable procurement package: approved sections, confirmed configuration, applicable performance evidence, installation instructions, finish requirements, and an inspection plan. Where exposure or detailing warrants a mock-up or field water test, agree the method, timing, acceptance criteria, and responsibility before installation. An informal hose check should not be presented as equivalent to a specified test.
Handover should cover more than appearance. Check clear passage, finished level transitions, opening and locking operation, drain access, and cleaning instructions. Obtain details for replacement seals and hardware, including the adjustment procedures the maintenance team can safely perform.
Before releasing aluminum patio doors for manufacture, ask one final question: does the approved threshold drawing match the configuration supported by the performance evidence and the entrance that will actually be built? If those three differ, resolve the discrepancy now—while changing a detail is still easier than rebuilding a completed terrace.
Related Posts
CONTACT US

First class quality service and professional after-sales team.
Get in Touch
*We respect your confidentiality and all information are protected.